



Homes from$420,990 - $607,995
Neighborhood Seasons at Monarch




Priced from$420,990
ModelPeridot
BuilderRichmond American
Neighborhood Seasons at Monarch




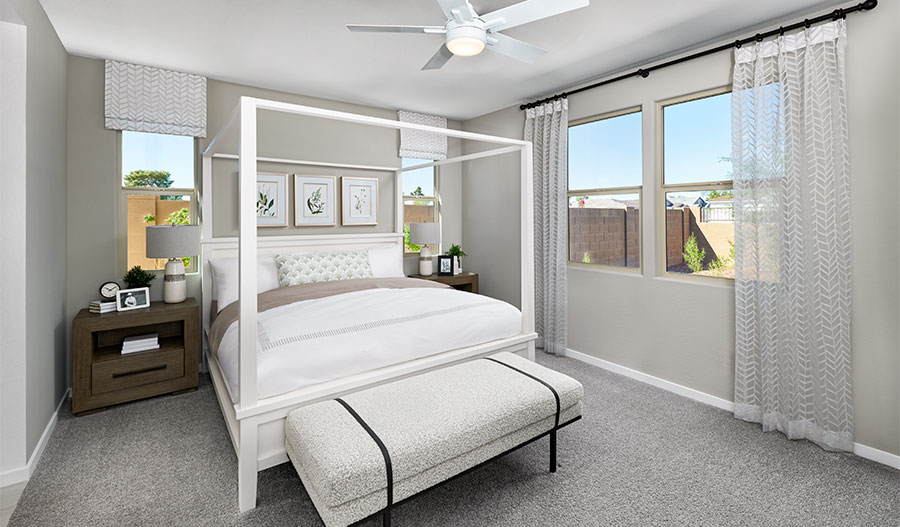
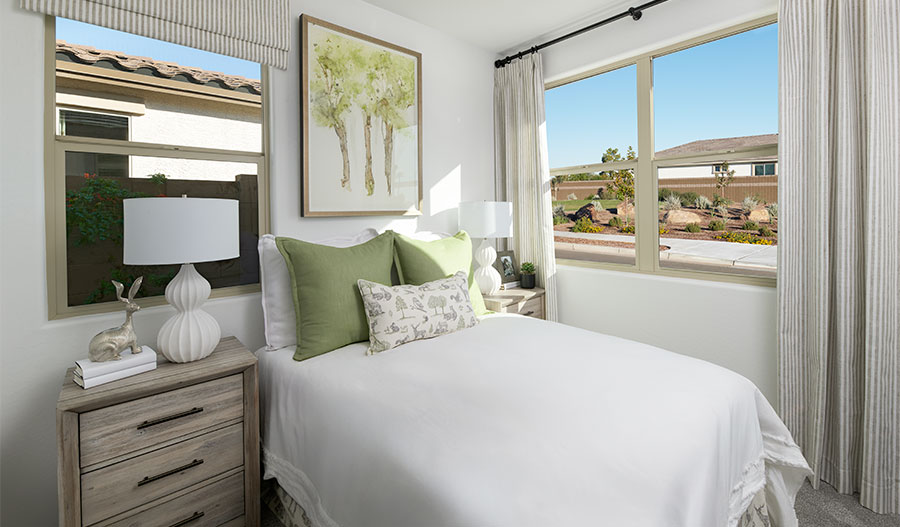
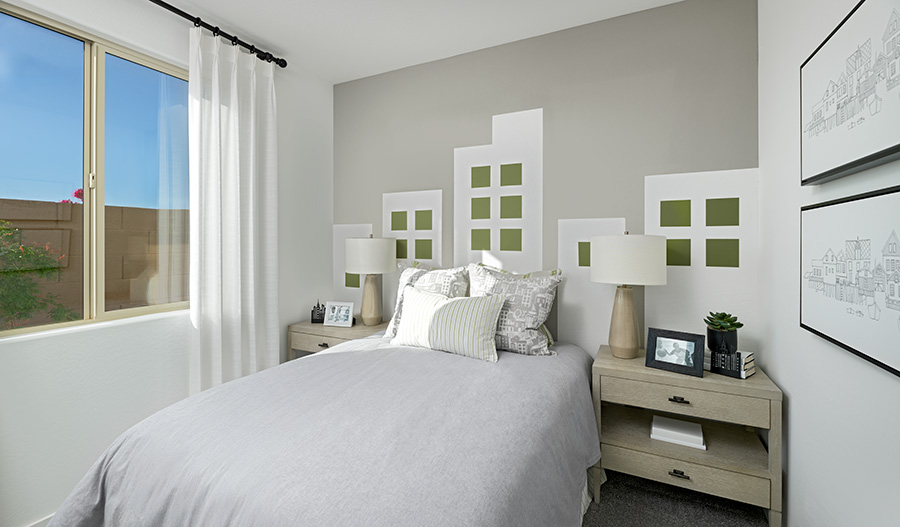
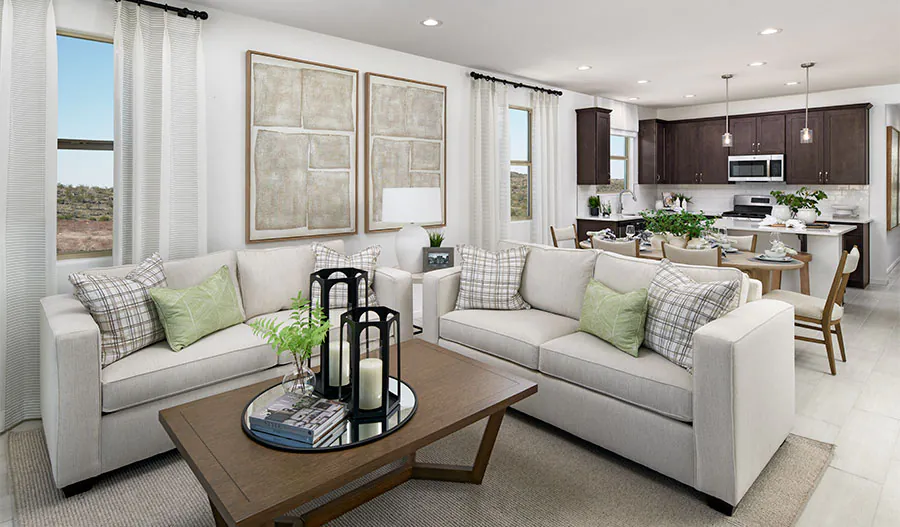
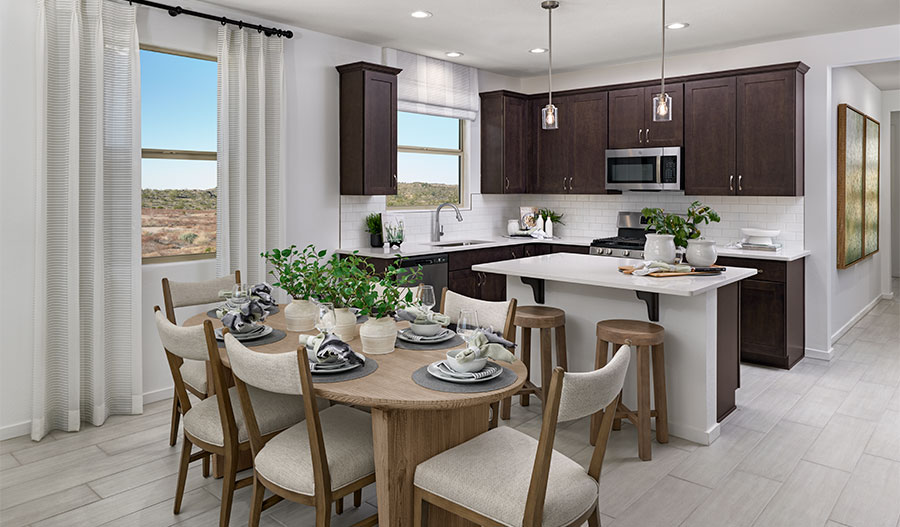

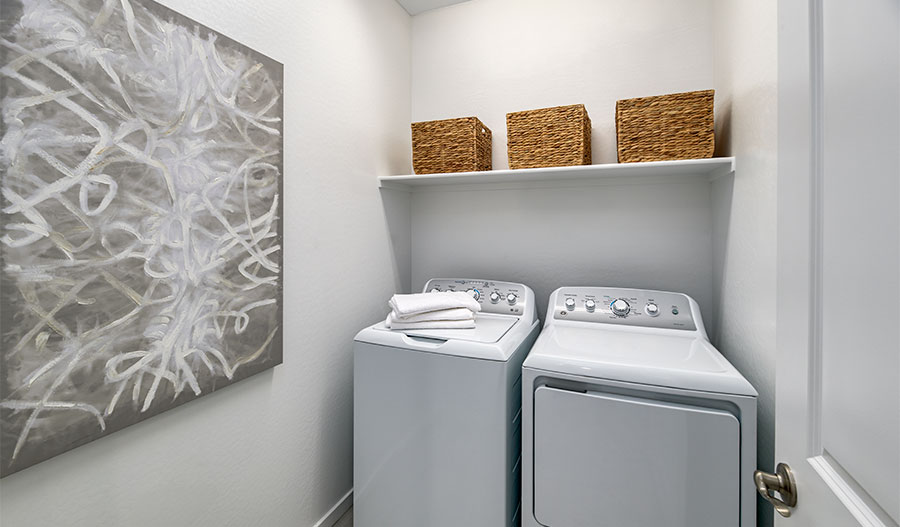













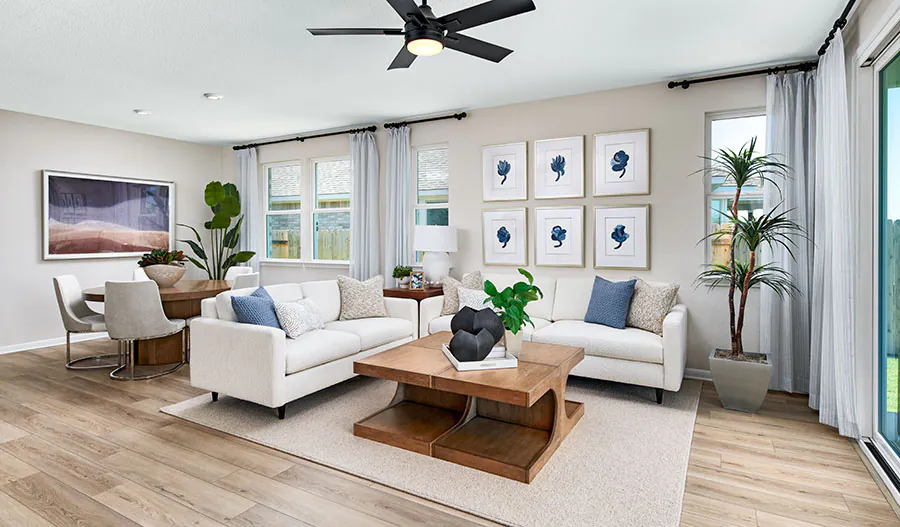













At the heart of the ranch-style Peridot plan is an inviting kitchen with a center island, a walk-in pantry, and a breakfast nook overlooking a spacious great room with an adjacent covered patio. One of two included bedrooms, the beautiful primary suite boasts a private bath and oversized walk-in closet. This home may be built with up to two additional bedrooms or a study and extra garage storage. You’ll appreciate a shared bath, drop zone, and laundry. Other personalization options include a gourmet kitchen and an extended covered patio.



Priced from$432,990
ModelLarimar
BuilderRichmond American
Neighborhood Seasons at Monarch





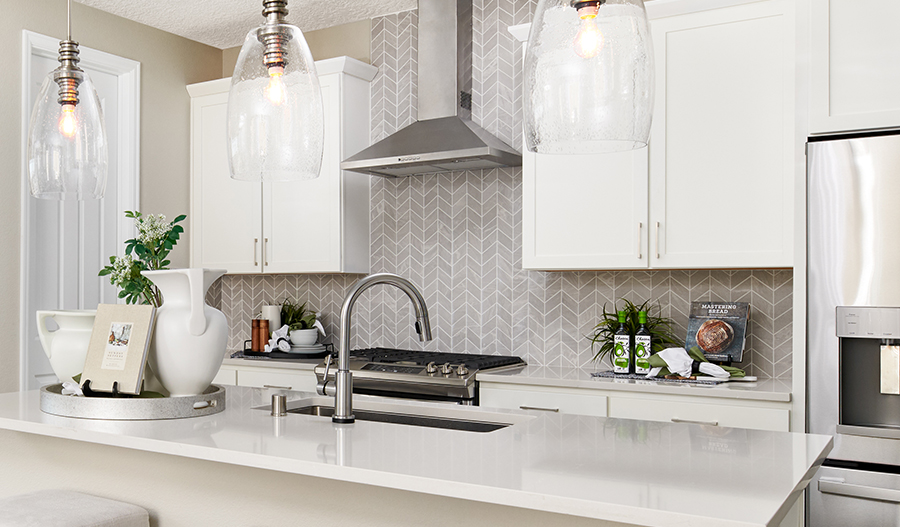

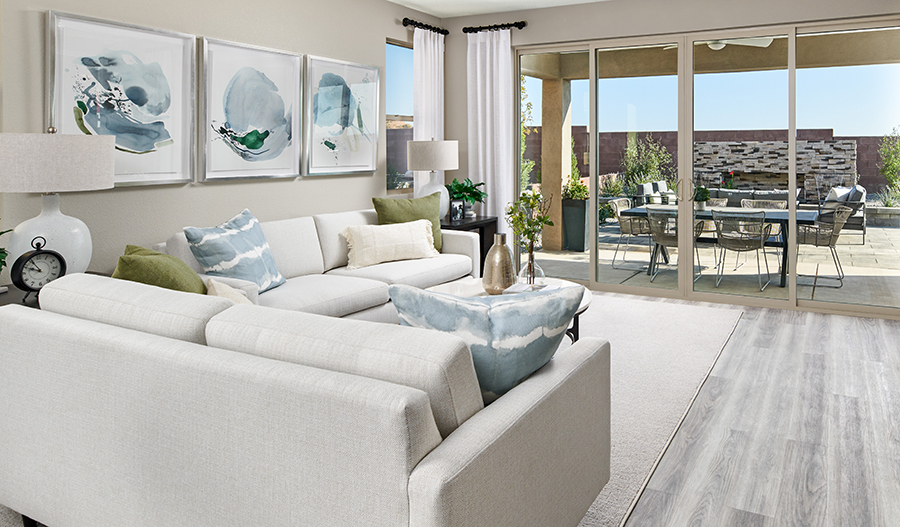







With its blend of elegance and ease, the Larimar floor plan is the perfect choice for entertaining. The heart of this home is the inviting great room, which opens up into a kitchen with a center island. Spend sunny days enjoying the adjacent covered patio—a fantastic spot for after-dinner conversation! The spacious primary bedroom showcases an attached bathroom and a walk-in closet. Additional features may include a barn door in the primary bath. A tandem garage will be included in place of a bedroom on select homesites.
Priced from$449,990
ModelLarimar II
BuilderRichmond American
Neighborhood Seasons at Monarch
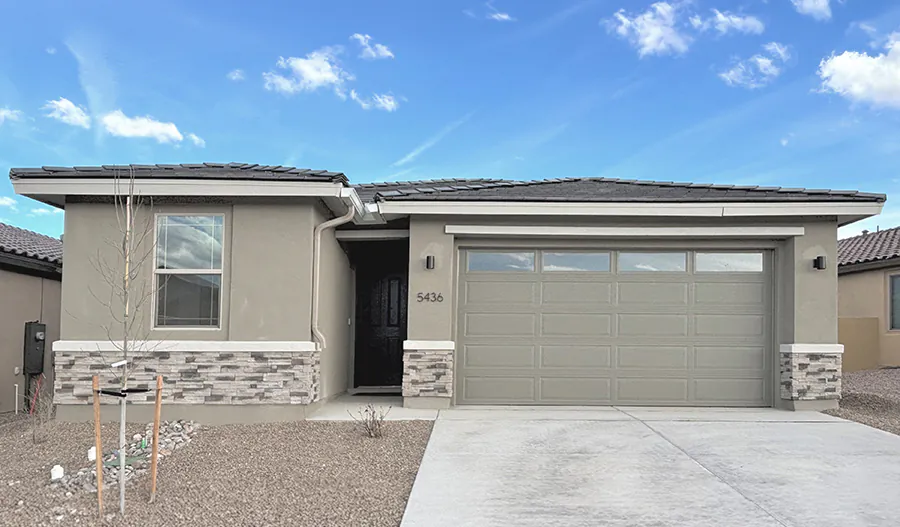
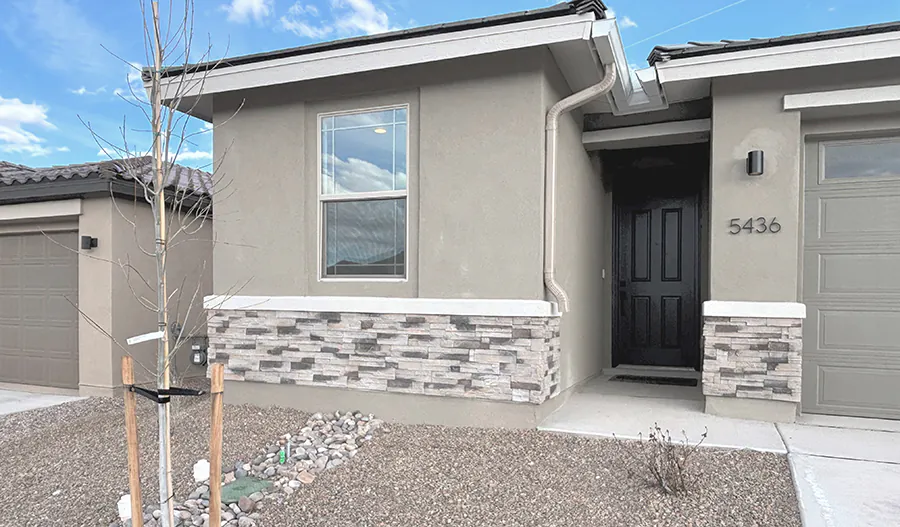
With its blend of elegance and ease, the Larimar floor plan is the perfect choice for entertaining. The heart of this home is the inviting great room, which opens up into a kitchen with a center island. Spend sunny days enjoying the adjacent covered patio—a fantastic spot for after-dinner conversation! The spacious primary bedroom showcases an attached bathroom with a walk-in closet. A tandem garage will be included in place of a bedroom on select homesites.




Priced from$459,995
ModelPeridot – Lot 132
BuilderRichmond American
Neighborhood Seasons at Monarch
QUICK MOVE-INAvailable October
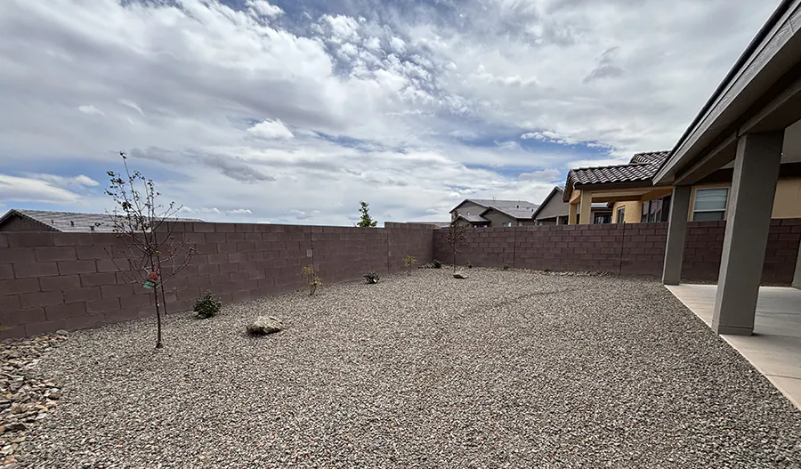
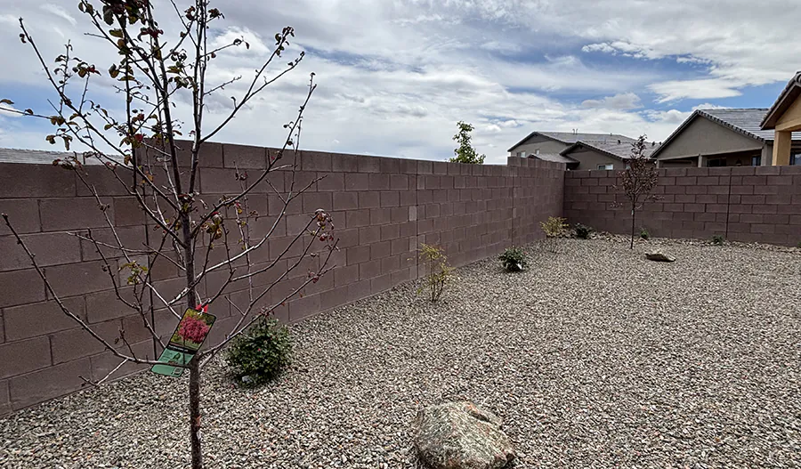
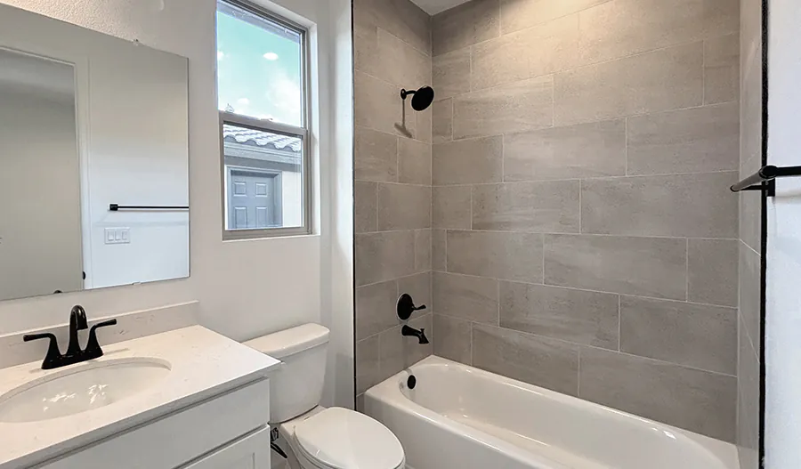
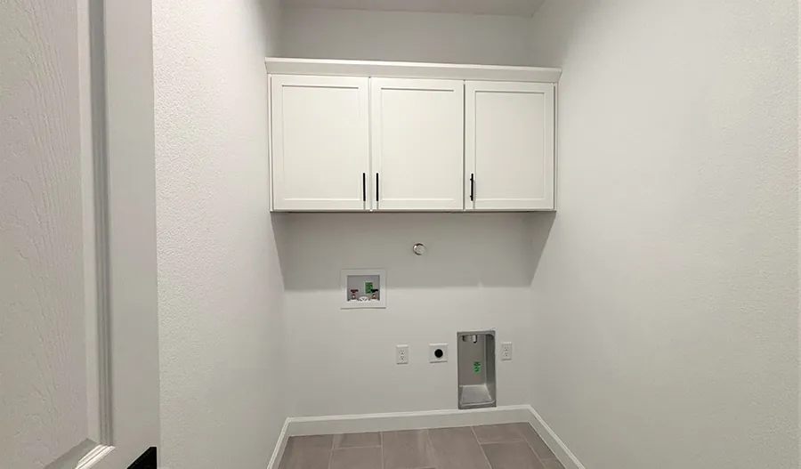
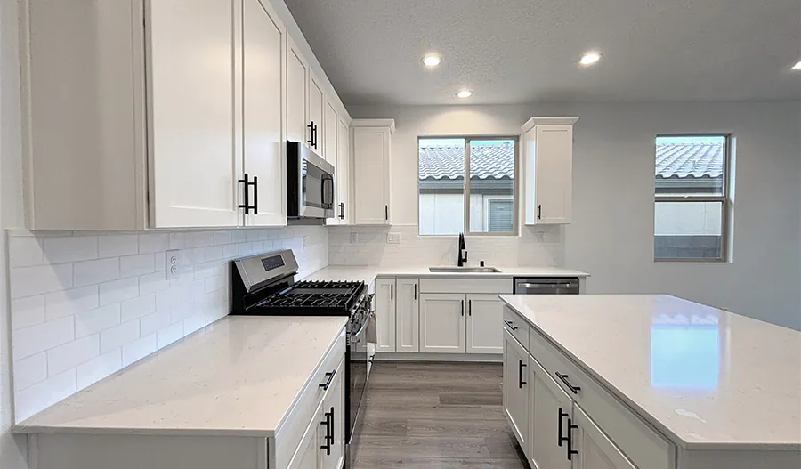
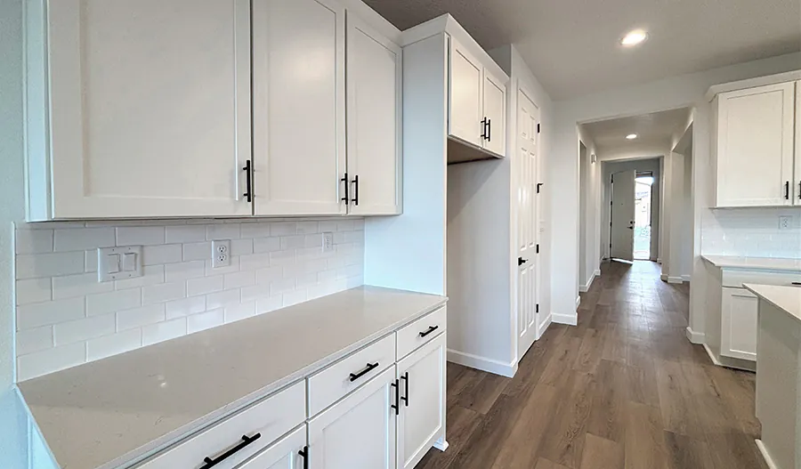
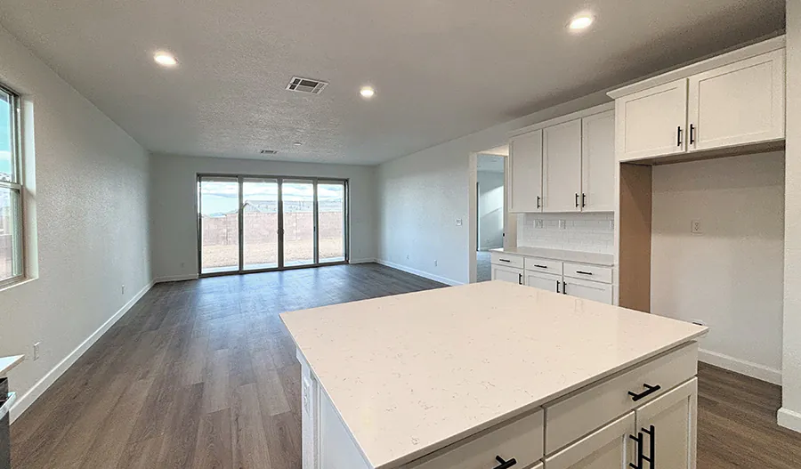

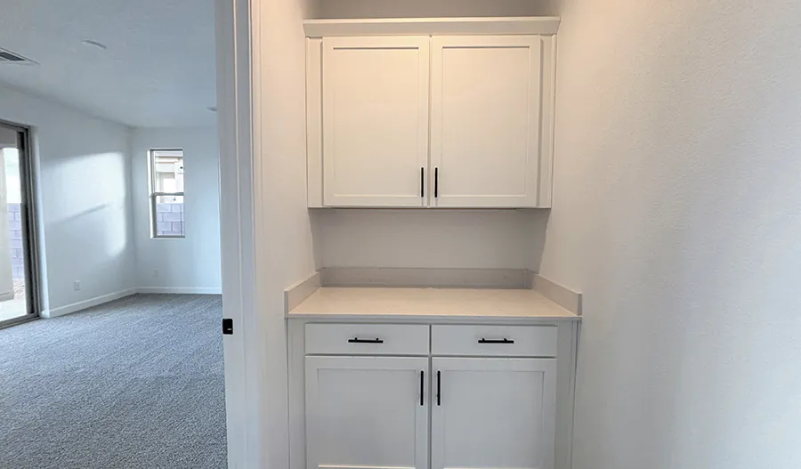
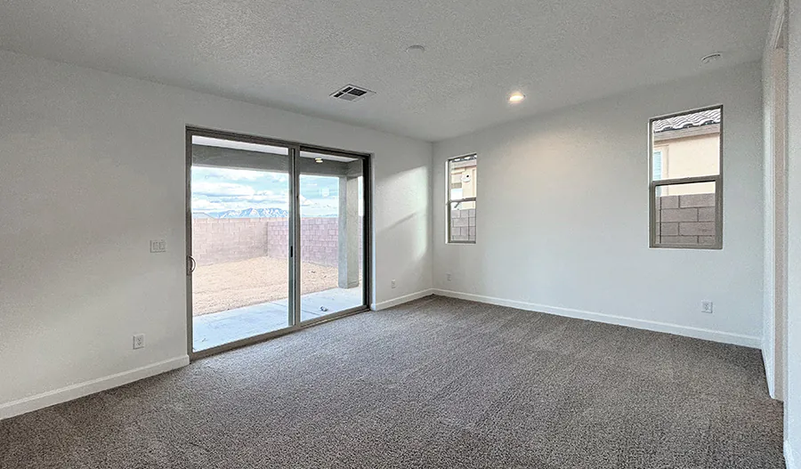
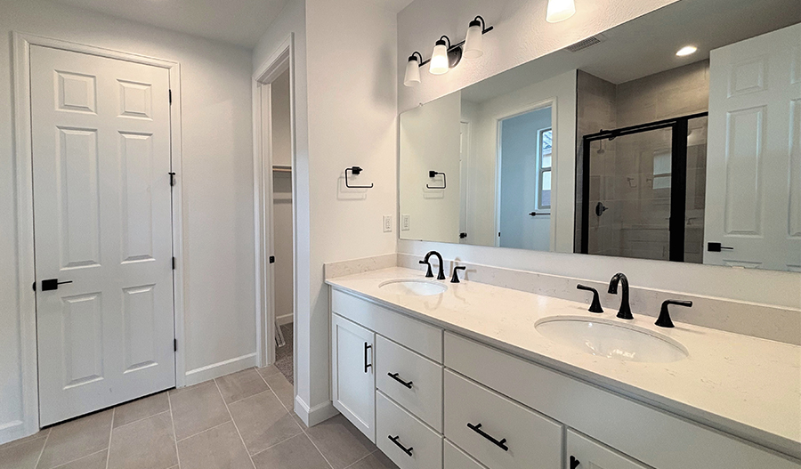

A charming covered entry; a well-appointed kitchen boasting a quartz countertops, a center island and a walk-in pantry; an open dining room; an adjacent great room; an extended covered patio; a lavish primary suite showcasing a private bath with double sinks and a walk-in closet; two secondary bedrooms; a full bath; a study; a convenient laundry room; and a mudroom. this could be your dream home!
Priced from$467,995
ModelLarimar – Lot 113
BuilderRichmond American
Neighborhood Seasons at Monarch
QUICK MOVE-INAvailable October



An inviting covered entry; a large great room; a quiet study with french doors; a well-appointed kitchen offering quartz countertops, a walk-in pantry, a center island and an adjacent dining area; a convenient laundry; a lavish primary suite showcasing a generous walk-in closet and a private bath with double siniks; a storage area and a covered patio. this could be your dream home!

Priced from$472,990
ModelEmerald
BuilderRichmond American
Neighborhood Seasons at Monarch

The two-story Emerald plan boasts an inspired ranch-style layout with ample personalization opportunities. Just off the entry is a full bath flanked by two bedrooms or a bedroom and a study. This home can be built with either a full guest suite with a living room, two additional bedrooms, or a bedroom and a teen room. You’ll also appreciate a well-appointed kitchen offering a center island, roomy pantry, and optional gourmet features. The open dining area flows into an inviting great room, with the adjacent primary suite showcasing a private bath and an immense walk-in closet. A covered patio, laundry, and drop zone round out this plan.
Priced from$492,995
ModelLarimar – Lot 110
BuilderRichmond American
Neighborhood Seasons at Monarch
QUICK MOVE-INAvailable October
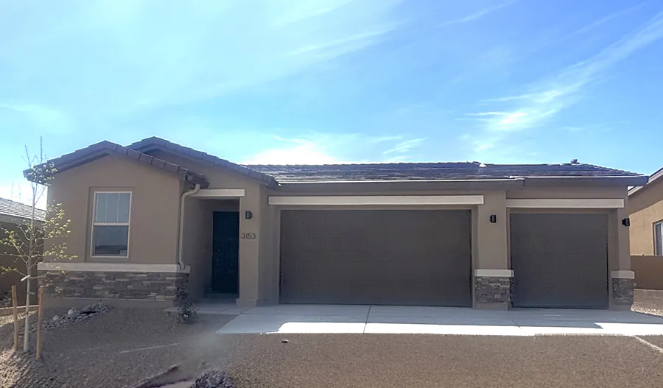
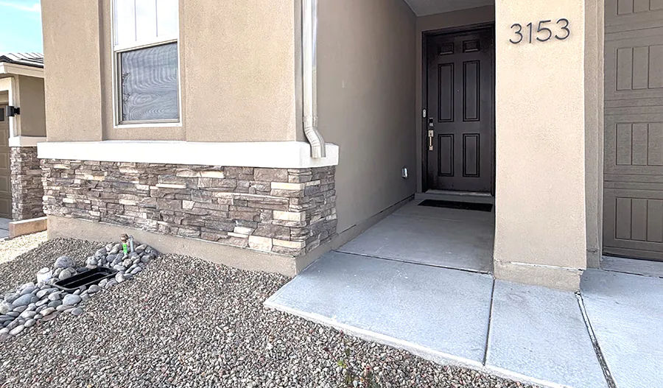
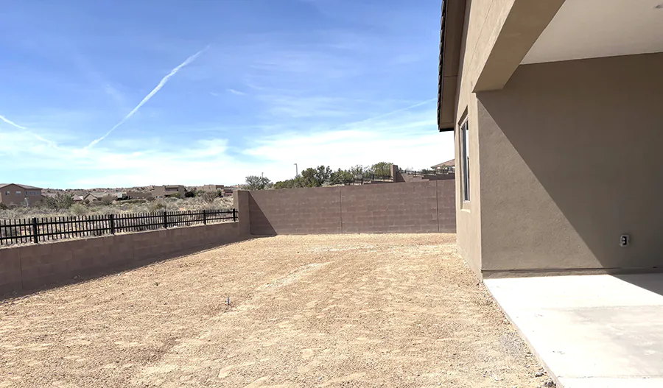
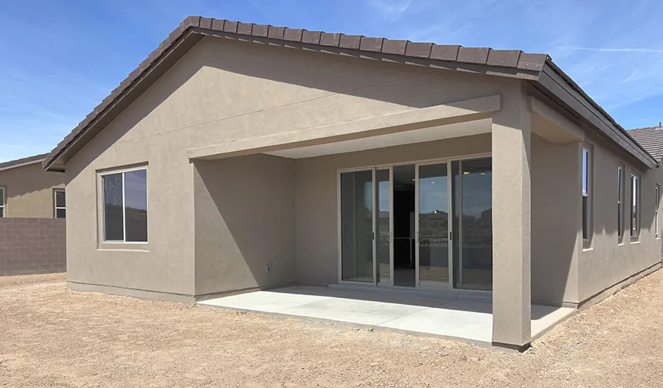
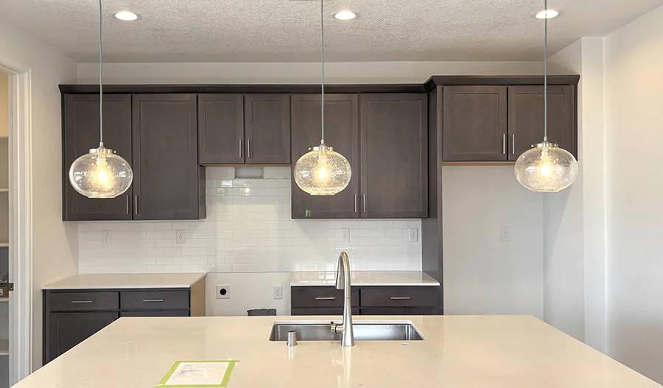
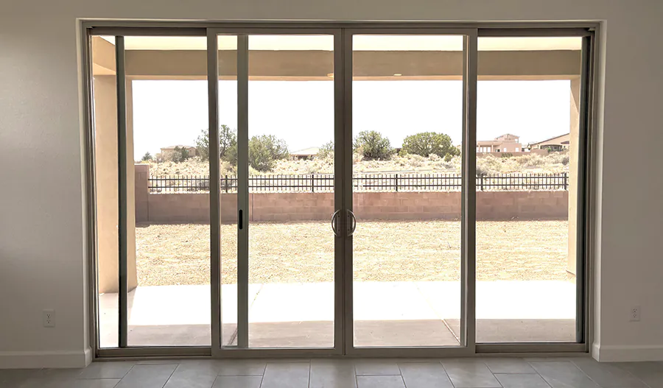
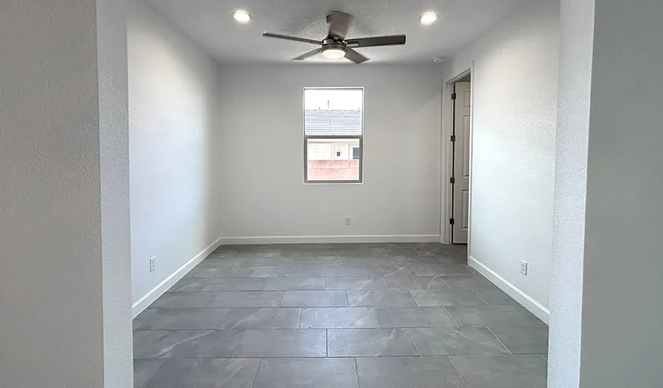
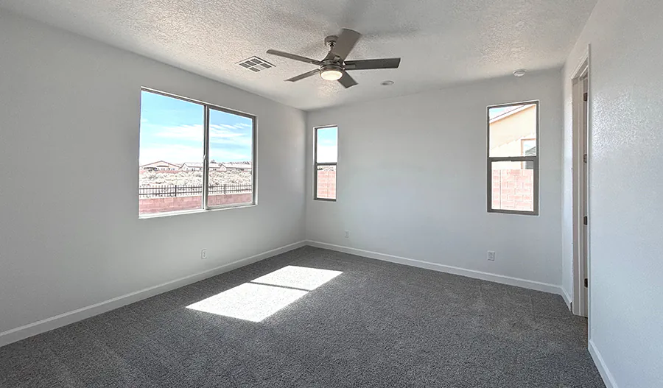
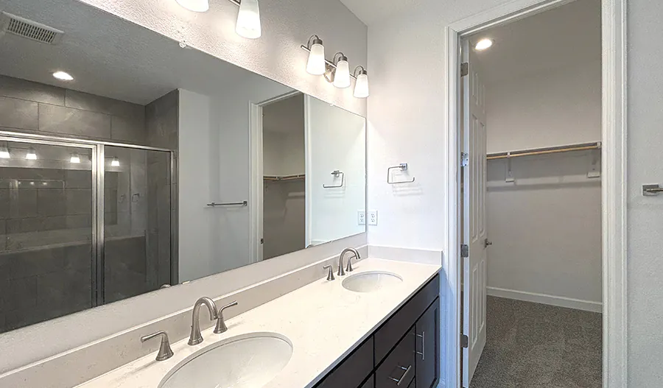
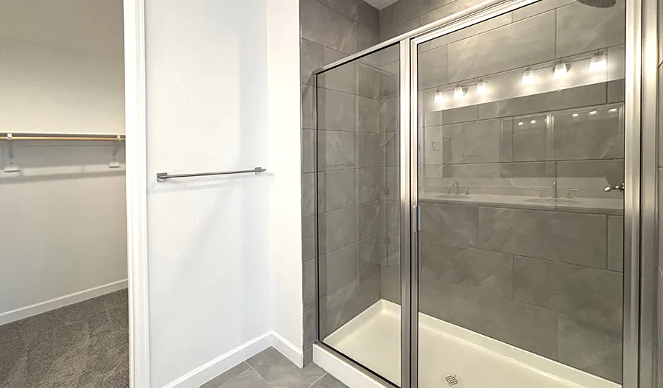
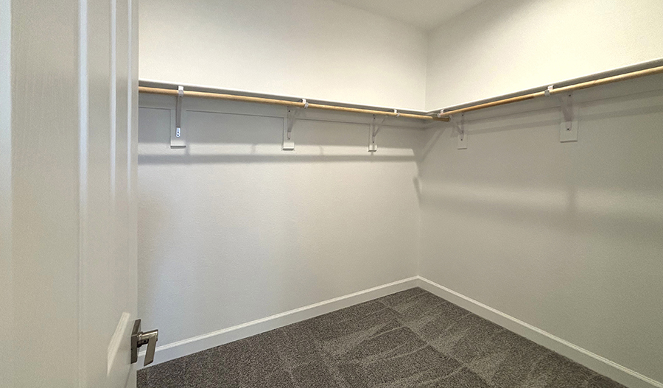
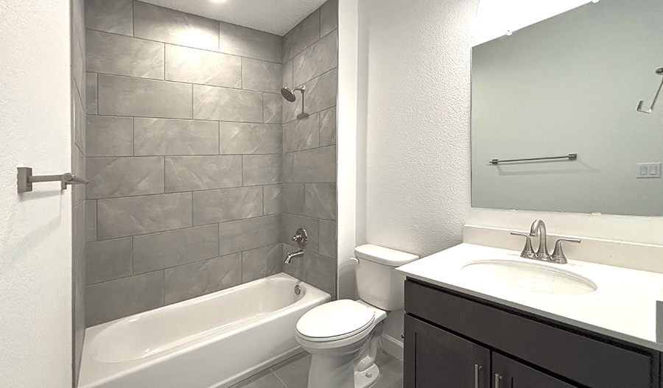
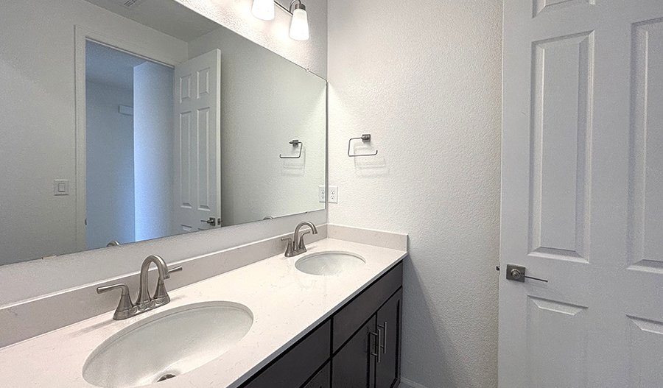
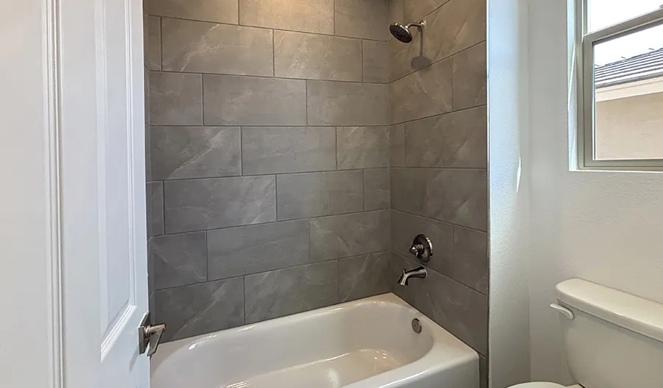
A covered entry; a well-appointed kitchen boasting an island, a roomy walk-in pantry, and an adjacent dining area; a relaxing great room; an elegant primary suite showcasing a spacious walk-in closet and a private bath with a stylish barn door; three secondary bedrooms, including one with an attached bath; a shared hall bath; a central laundry; and an inviting covered patio. additional highlights include tile flooring in select areas. see how this home could fit your life!
Priced from$492,995
ModelLarimar II – Lot 45
BuilderRichmond American
Neighborhood Seasons at Monarch
QUICK MOVE-INAvailable October
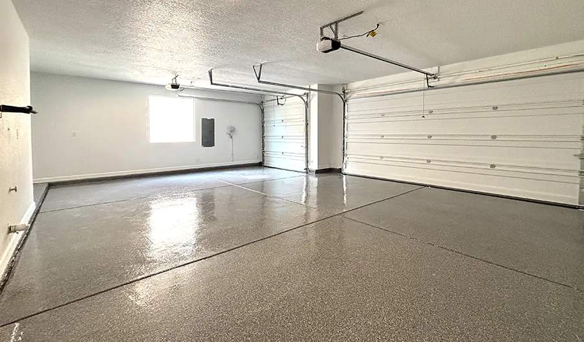

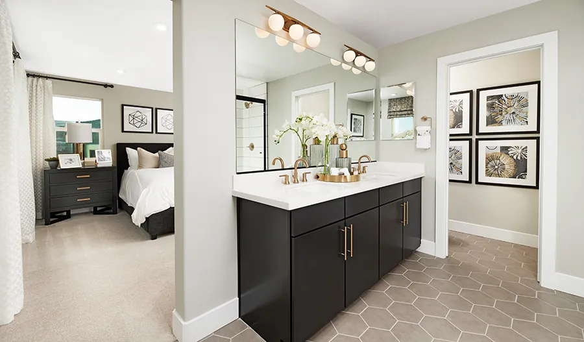
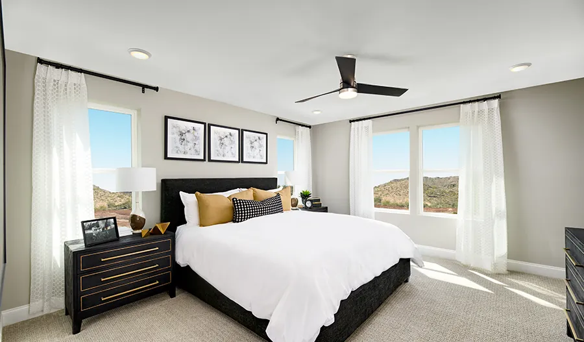
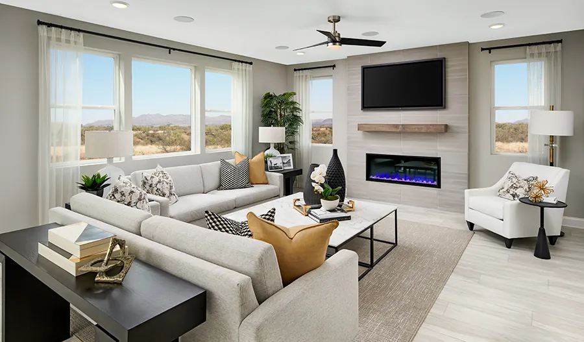
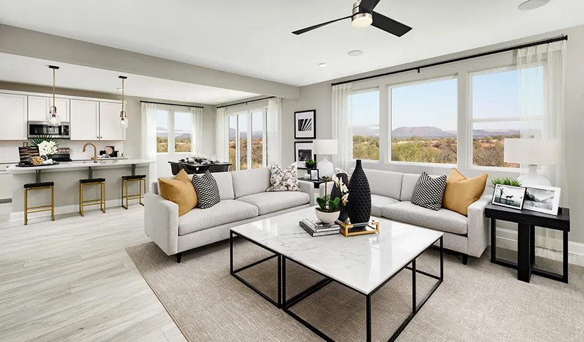
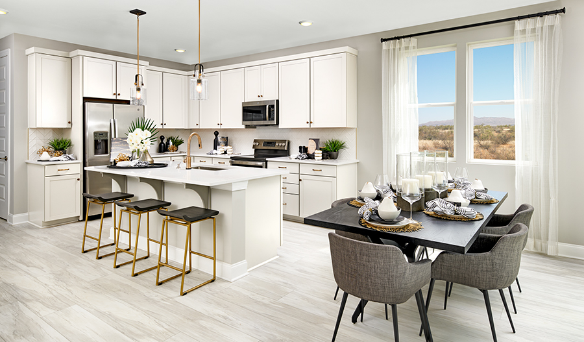
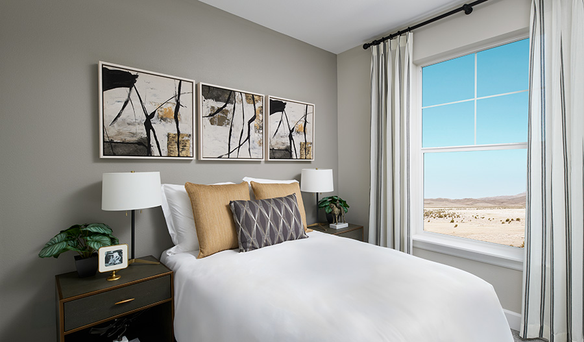
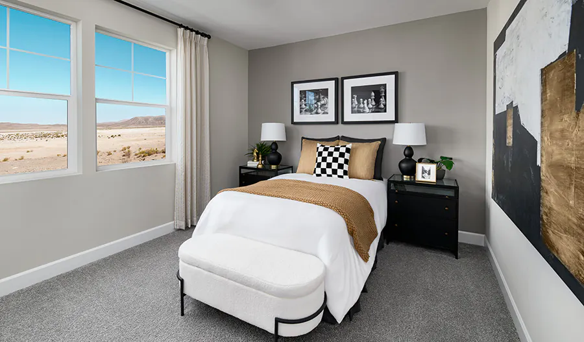
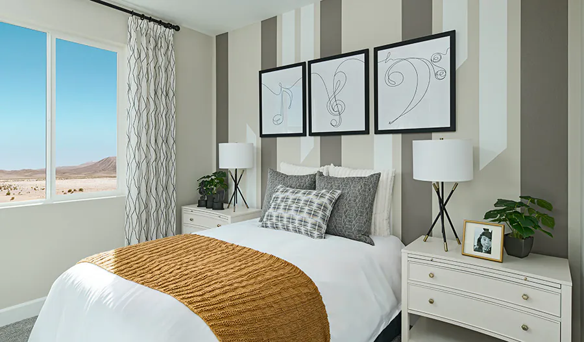
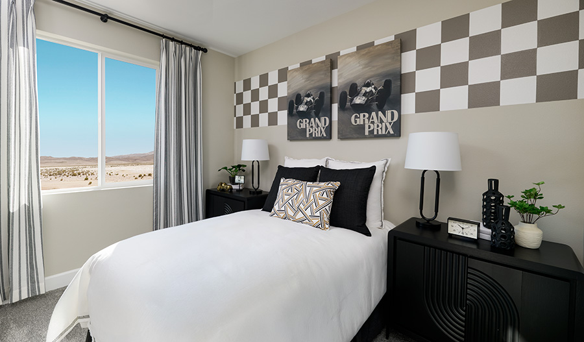
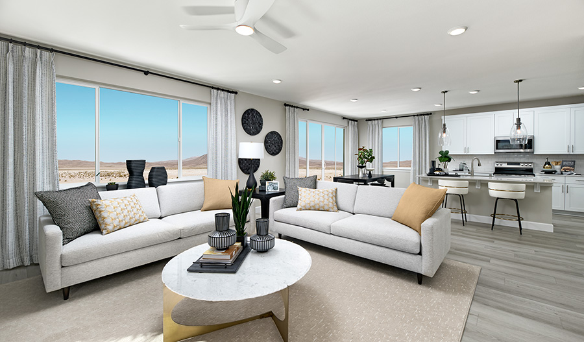
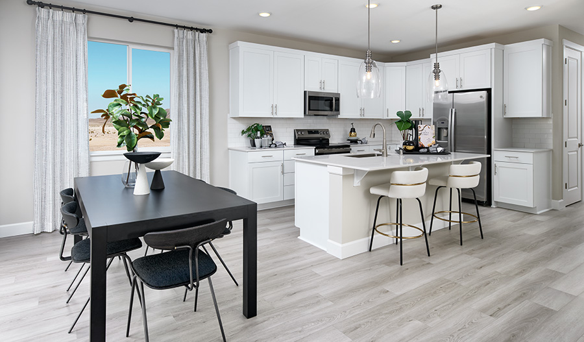
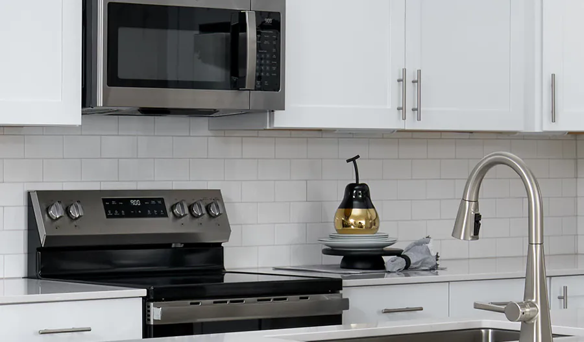
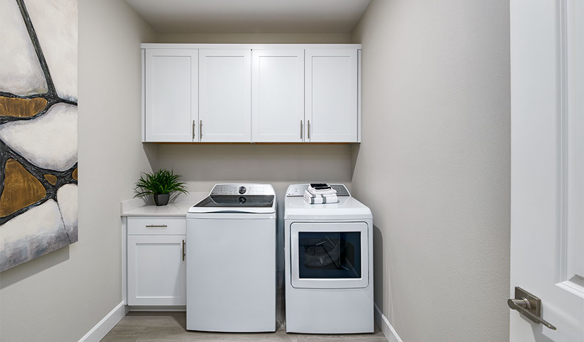
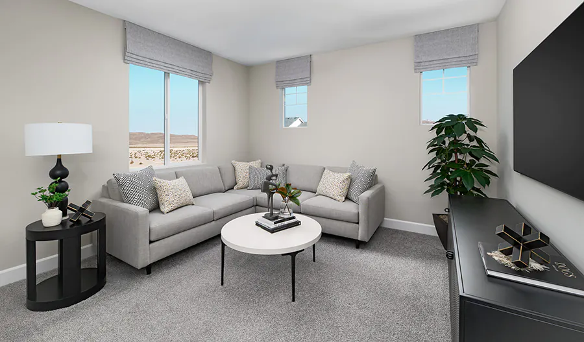
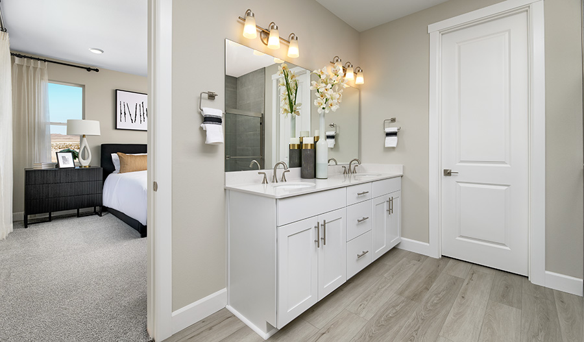
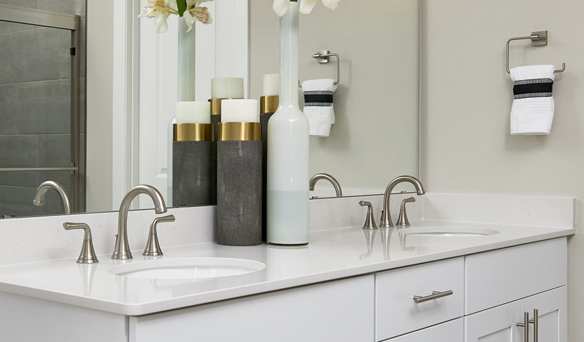
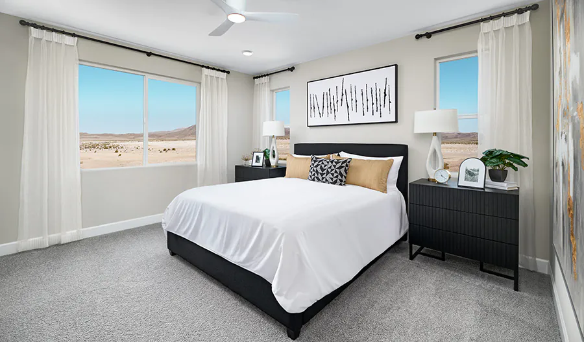

A welcoming covered entry; a secluded study; a well-appointed kitchen offering stainless-steel appliances, a generous island and a walk-in pantry; an adjacent dining area; a spacious great room overlooking a relaxing covered patio with center-meet doors; a centrally located laundry; two secondary bedrooms, including one with a private bath; and an elegant primary suite boasting a private bath with double sinks and an immense walk-in closet. airy 9' main-floor ceilings, quartz countertops and luxury vinyl plank flooring are also included. visit today!
Priced from$506,990
ModelMoonstone
BuilderRichmond American
Neighborhood Seasons at Monarch



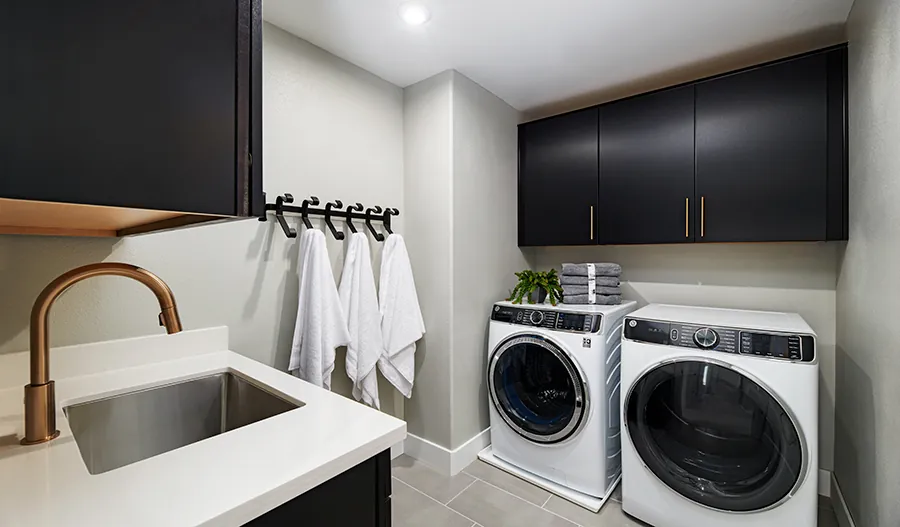
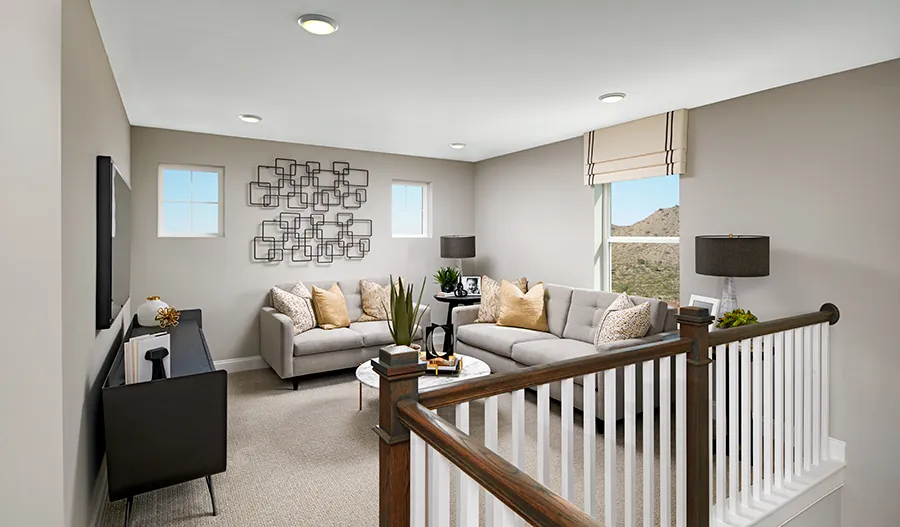
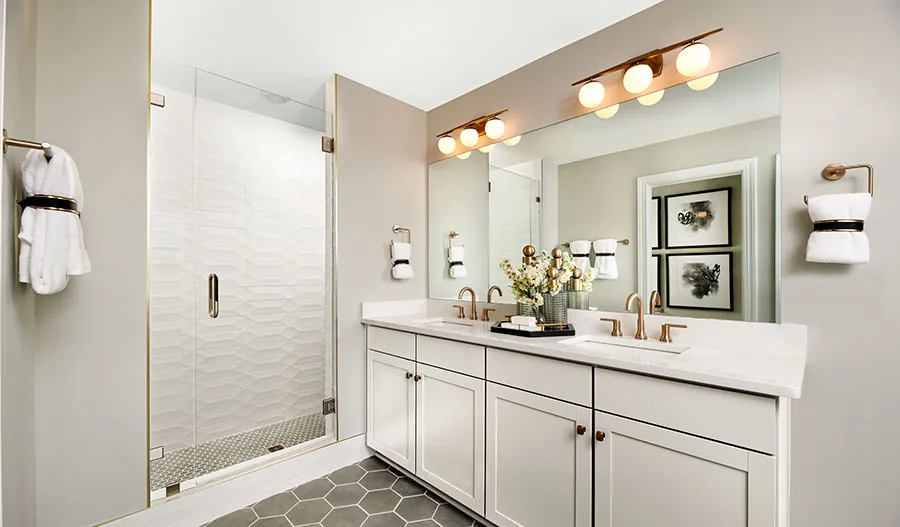
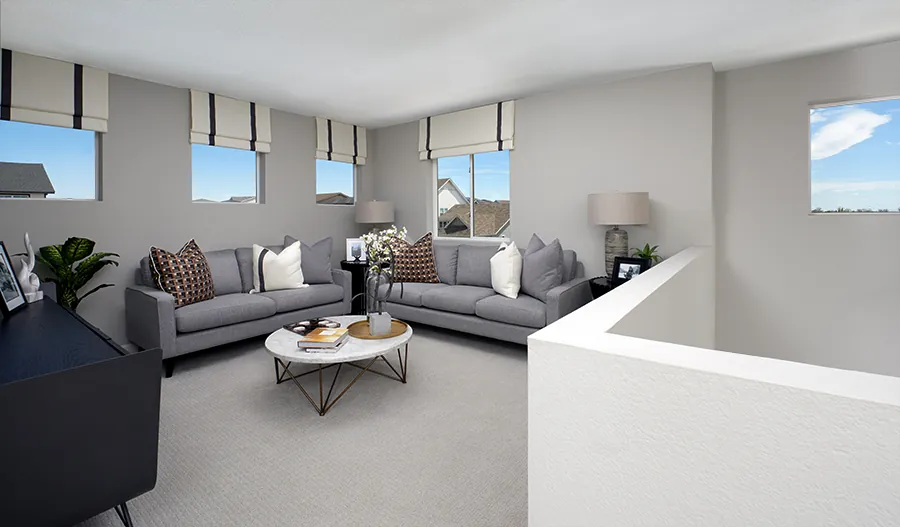




Spacious and accommodating, the two-story Moonstone plan features an open-concept main floor and four charming bedrooms upstairs. Just off the entryway, you'll either find a secluded study with nearby powder room or a fifth bedroom with full bath (per homesite). Toward the back of the home, a great room flows into an inviting kitchen with a center island and adjacent dining room. Upstairs, a sprawling primary suite includes an attached bath and walk-in closet. The second floor will either be built with a loft or an additional bedroom. A covered patio also included!
Priced from$509,990
ModelCassandra
BuilderRichmond American
Neighborhood Seasons at Monarch



The ranch-style Cassandra plan showcases an open, inviting layout featuring a great room, a dining nook and a large kitchen with a center island and walk-in pantry. An elegant primary suite boasts a private bath and a generous walk-in closet, and two secondary bedrooms invite rest and relaxation. Other highlights include a second full bath, a convenient laundry and a covered patio. This home may be built with a study, a formal dining room with butler’s pantry or an additional bedroom and bathroom. You’ll love the designer details.
